Commercial Portfolio

Explore our completed Southeast Florida commercial installs.
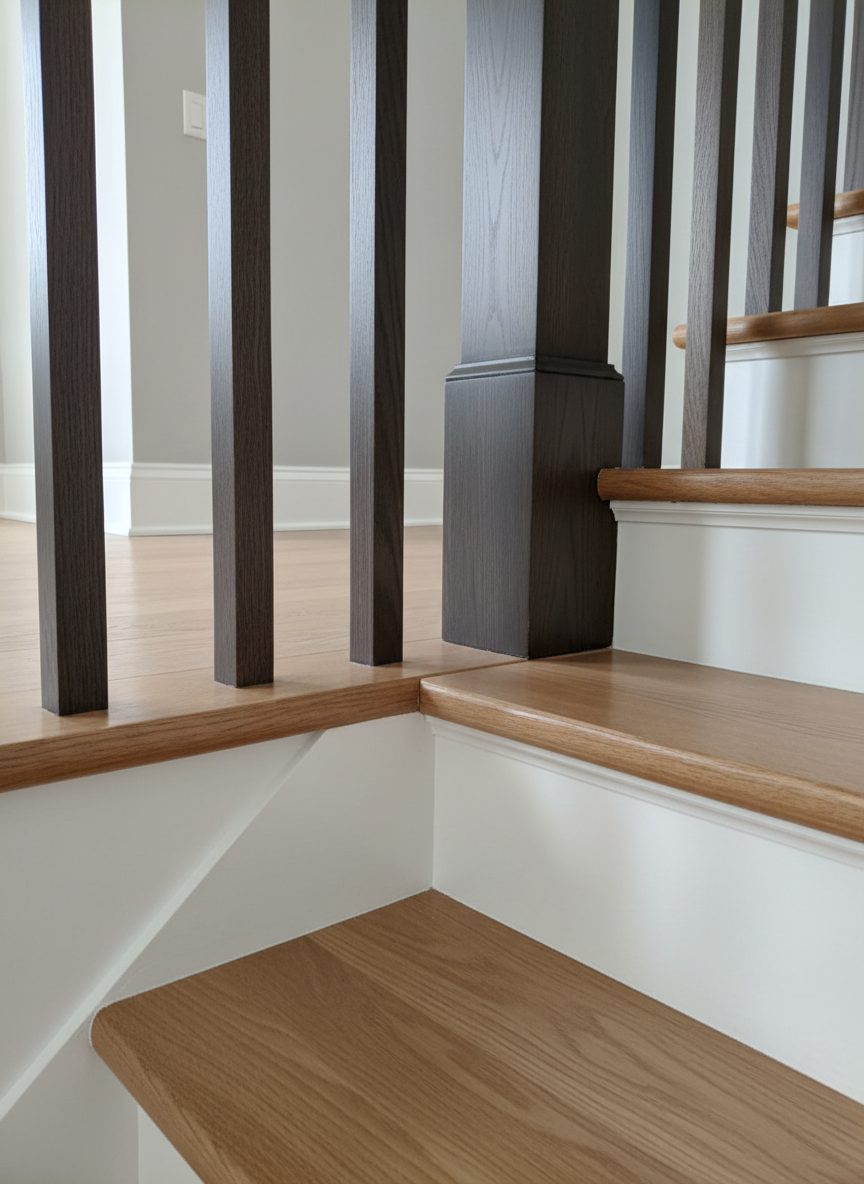
A dramatic, photographic realism close-up of precision millwork details on a custom stairway installation in a luxury home. The image focuses on the meeting point of a stained white oak handrail, square-profile balusters, and a finely crafted newel post with clean, modern lines. The treads and risers are perfectly aligned, with crisp paint lines where white risers meet warm wood. In the background, out of focus, are subtly detailed baseboards and a smooth, neutral wall. Natural light from an unseen window to the left grazes the surfaces, creating delicate shadows that accentuate edges and profiles. Captured from a low, angled perspective with shallow depth of field, the mood is refined and meticulous, underscoring the craftsmanship and attention to detail in finish carpentry.
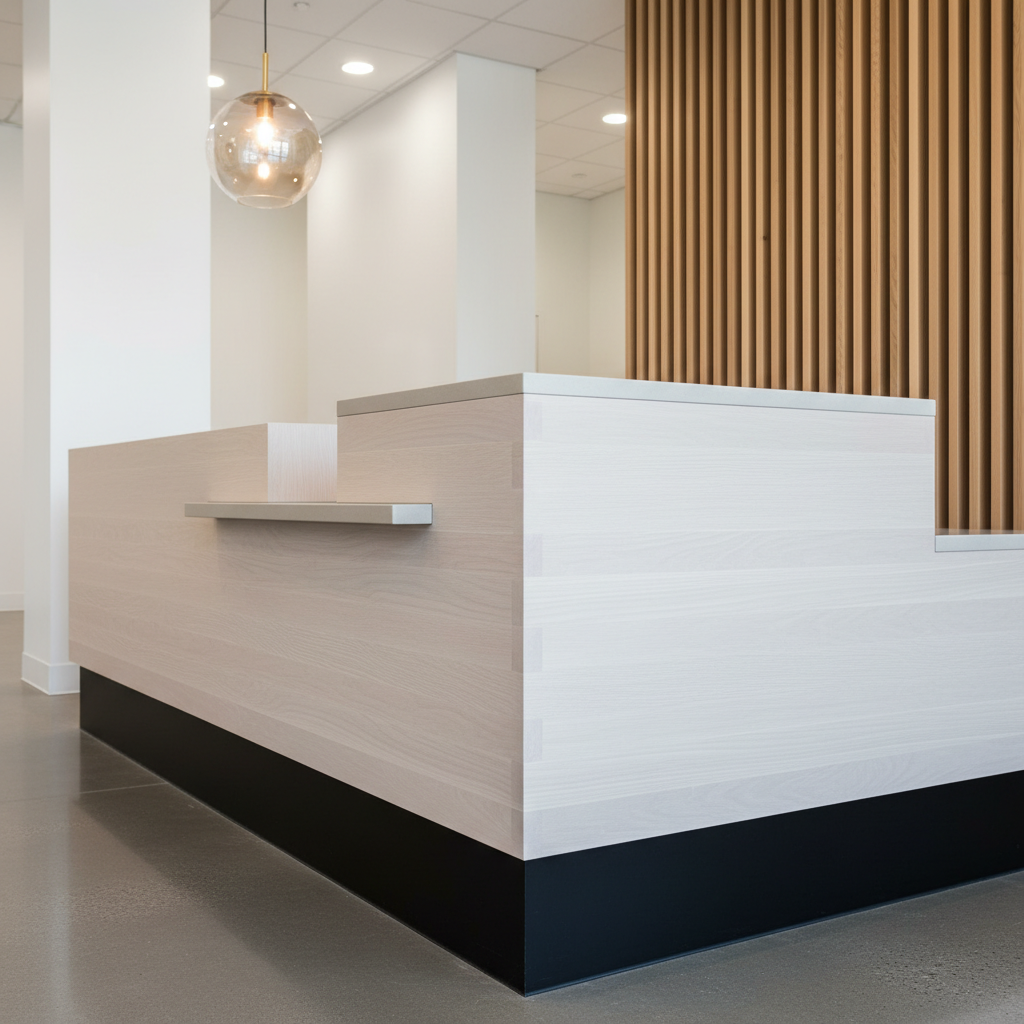
A close-up, photographic realism detail of a custom-built commercial reception desk installed in a modern office lobby. The desk combines a waterfall edge white oak counter with precise mitered corners, matte black laminate kick plate, and a seamlessly integrated solid-surface transaction ledge. In the background, slightly out of focus, are clean white walls, a continuous wood slat feature wall, and polished concrete flooring. Overhead recessed lighting and a warm pendant fixture create soft, even illumination with subtle reflections on the surfaces, highlighting perfect alignment of joints and consistent grain direction. Shot from a slightly low three-quarter angle with shallow depth of field, the mood is contemporary and confident, emphasizing precision, durability, and the quality of commercial finish carpentry in a real-world installed setting.
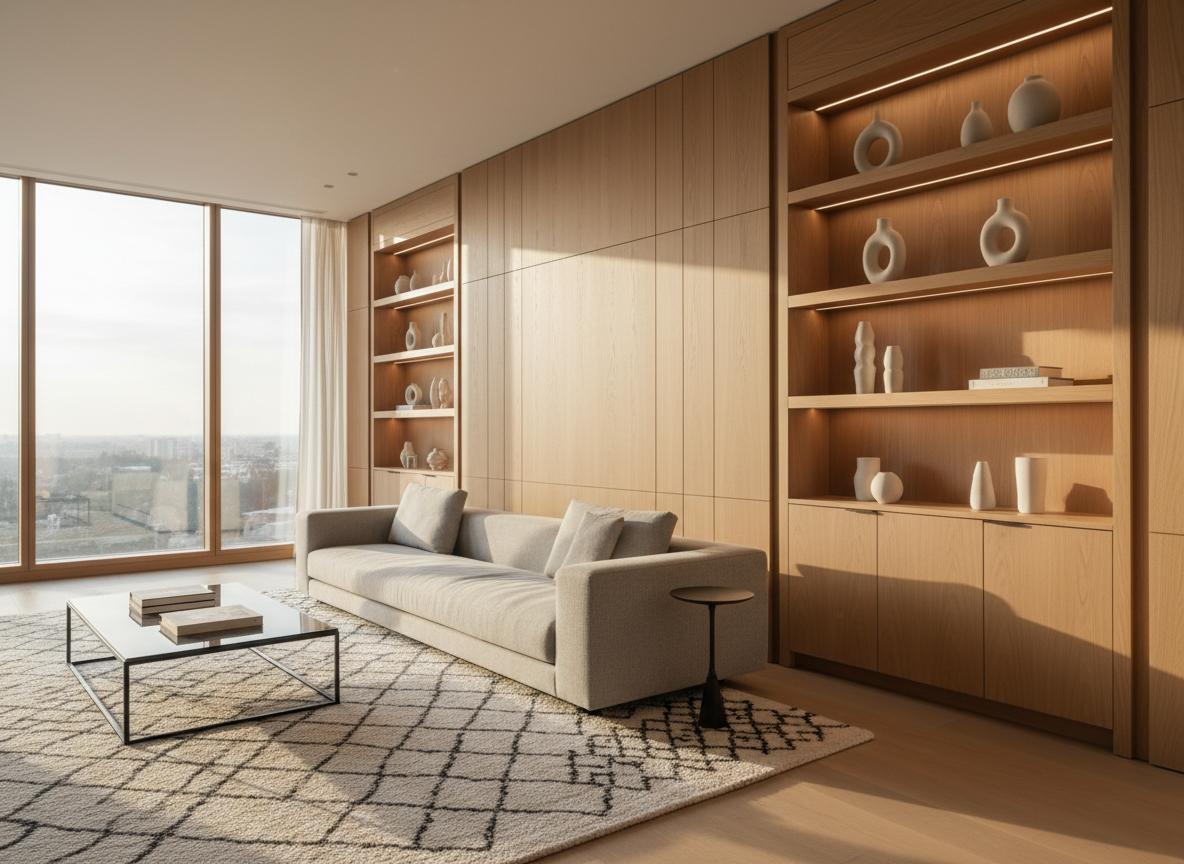
A wide, photographic realism shot of a completed high-end living room showcasing custom wood paneling and built-in cabinetry along one feature wall. The cabinetry is constructed from warm, rift-sawn white oak with a satin finish, precise shadow reveals, and invisible hardware. Floating shelves with integrated LED channel lighting display neutral ceramics. The room includes a low-profile modern sofa, large area rug, and a minimal coffee table, all in muted tones. Soft late-afternoon natural light enters from floor-to-ceiling windows on the left, casting gentle shadows that emphasize joinery details. Captured at eye level with sharp focus throughout and a clean, modern aesthetic, the mood is polished, calm, and professional, highlighting the craftsmanship of the finish work within a sophisticated residential environment.
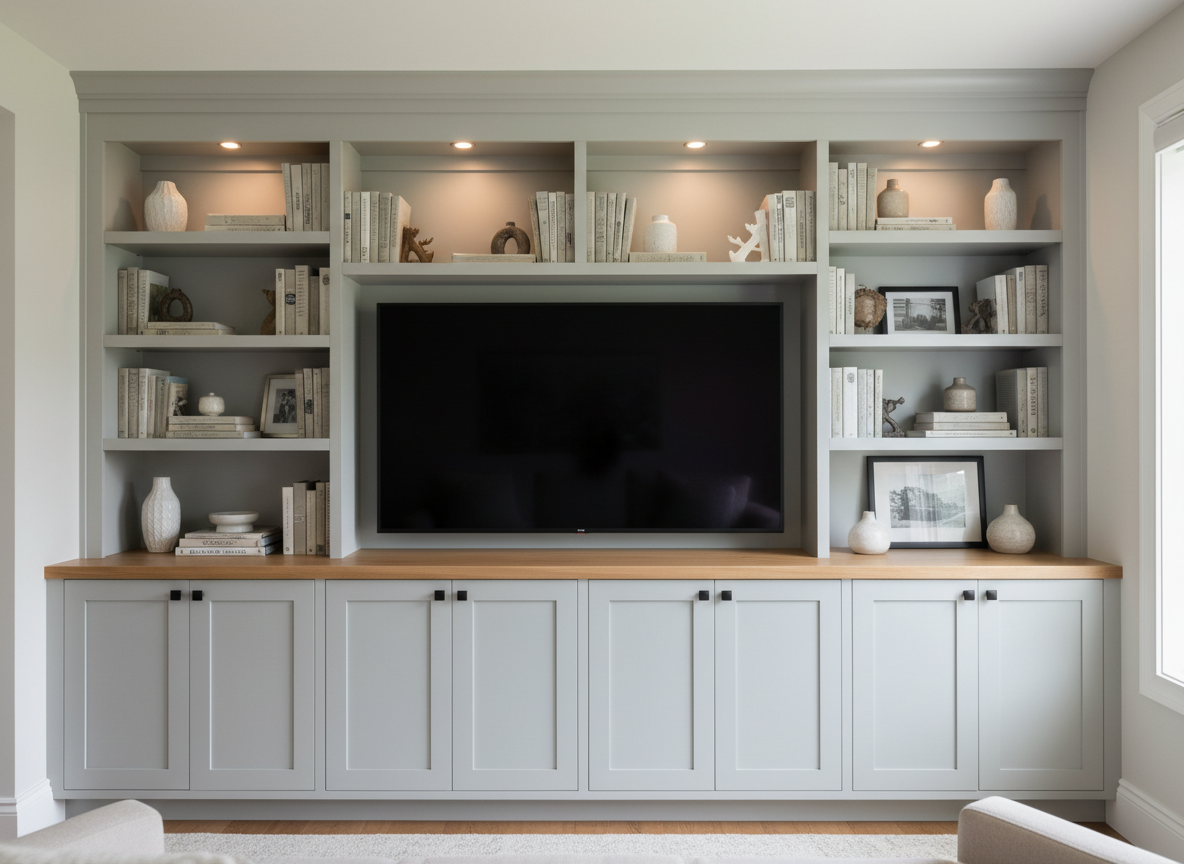
A photographic realism scene of a custom built-in wall unit in a light-filled family room, designed to frame a large flat-screen TV. The unit features symmetrical cabinetry with shaker-style doors below, open adjustable shelving above, and a continuous stained white oak top, all with flawless paint and stain finishes. Discreet, integrated LED puck lights wash the upper shelves, showcasing books and decor, while a hidden wire management system keeps everything clean. Natural daylight pours in from a right-side window, creating soft highlights on the painted frames and gentle shadows in the recessed panels. Shot from a slightly elevated, straight-on angle with sharp focus and balanced composition, the mood is organized, inviting, and upscale, emphasizing how expertly executed finish work can anchor a residential living space.
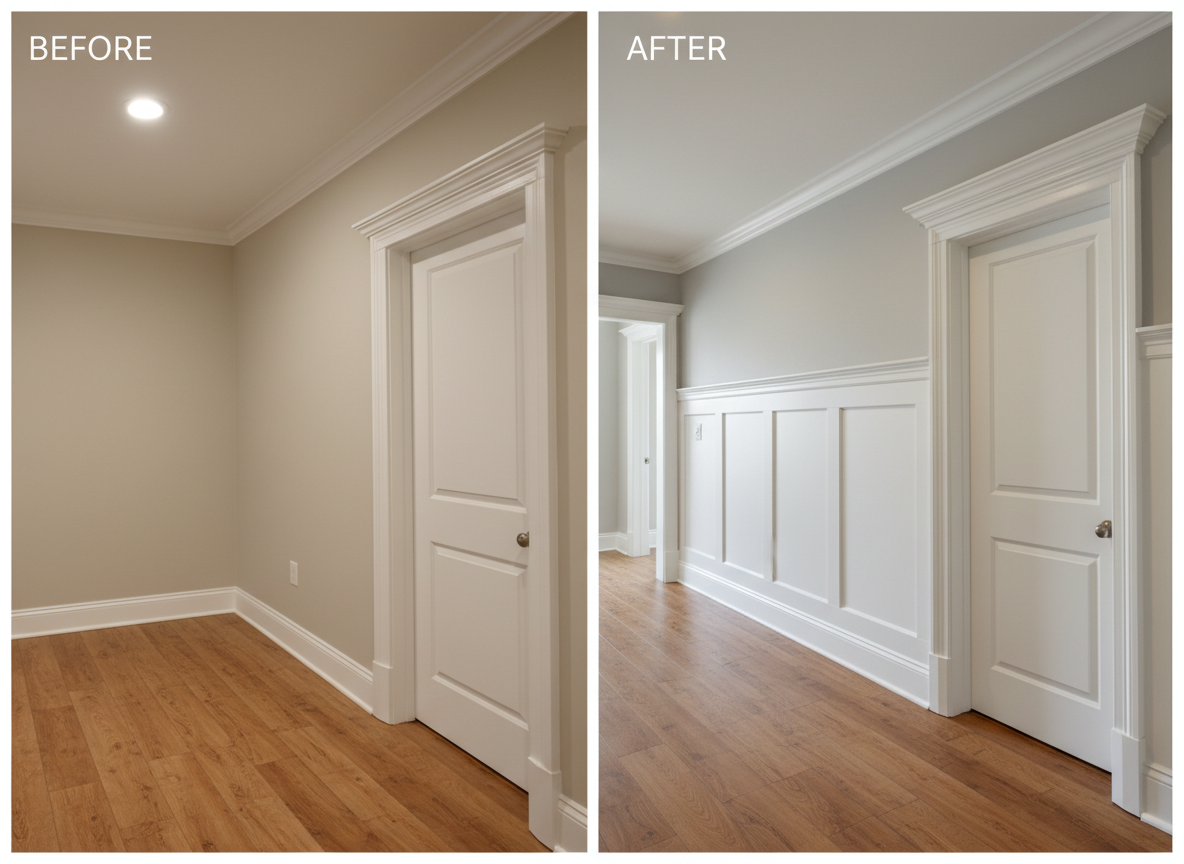
A split-screen photographic realism image showing a before-and-after comparison of a residential hallway transformation. On the left, the ‘before’ side appears plain and minimal: flat painted walls, basic baseboards, and a simple door casing. On the right, the ‘after’ side showcases upgraded finish work with tall, stacked crown molding, paneled wainscoting in crisp white, upgraded door casings with backband, and a wider, more detailed baseboard. The flooring remains the same for continuity, with warm-toned engineered wood. Soft, even overhead lighting illuminates both sides, while subtle directional light from a nearby window adds depth. Captured from an eye-level perspective down the hallway, the composition clearly contrasts the craftsmanship impact, evoking a professional, transformative, and refined atmosphere.

Services

From retail build-outs and reception desks to feature walls, exterior signage, and custom casework, we handle commercial finish scopes with precise installation, tight coordination, and clean, ready-for-inspection results across offices, hospitality, healthcare, and mixed-use spaces.

About

How We Deliver Commercial Finish

We coordinate with GCs, designers, and building management from preconstruction through punch list, confirming site conditions, shop drawings, schedule milestones, and safety requirements so our crews arrive prepared, install efficiently, and turn over finished spaces ready for opening or tenant move-in.

A dramatic, photographic realism close-up of precision millwork details on a custom stairway installation in a luxury home. The image focuses on the meeting point of a stained white oak handrail, square-profile balusters, and a finely crafted newel post with clean, modern lines. The treads and risers are perfectly aligned, with crisp paint lines where white risers meet warm wood. In the background, out of focus, are subtly detailed baseboards and a smooth, neutral wall. Natural light from an unseen window to the left grazes the surfaces, creating delicate shadows that accentuate edges and profiles. Captured from a low, angled perspective with shallow depth of field, the mood is refined and meticulous, underscoring the craftsmanship and attention to detail in finish carpentry.